Choosing your first commercial space is a major milestone, but misjudging your square footage requirements can severely impact daily operations and your bottom line. Committing to too little room restricts operational workflow and limits growth, while leasing excessive space drains cash flow unnecessarily. By systematically evaluating your inventory, equipment, and workforce needs, you can confidently secure a space that balances current capacity with future expansion.

Accurately Inventorying Physical Equipment and Storage
Calculating baseline floor space begins with a precise inventory of every machine, rack, and workstation your team utilizes. Measure each item’s footprint, then multiply by three to ensure adequate clearance for movement and safety compliance. Accounting for physical equipment upfront prevents cramped conditions and provides a clear minimum threshold before browsing any warehouse for rent.

Calculating Operational Flow and Employee Layouts
A functional floor plan requires dedicated zones for receiving, packing, administrative tasks, and staff movement throughout the workday. When searching for an office space for rent, allocate roughly 100 to 150 square feet per desk to ensure comfort and productivity. Factoring in clear walkways and shared facilities keeps daily operations running smoothly without costly spatial bottlenecks.
Factoring in Vertical Storage and Ceiling Heights
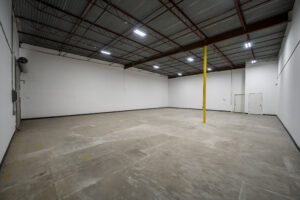
Floor area tells only half the story when evaluating potential commercial facilities for your growing business operations. High ceiling clearances allow you to utilize vertical pallet racking systems, effectively doubling your usable storage capacity without increasing total footprint. Leveraging vertical space significantly reduces unnecessary real estate costs while maximizing overall operational efficiency within your chosen layout.

Planning for Growth Without Overcommitting Cash Flow
Balancing current spatial requirements against projected two-year growth prevents premature and costly lease relocations. Look for flexible leasing options or nearby expansion potential rather than paying for excess square footage on day one. Selecting a scalable footprint ensures your business scales seamlessly while keeping overhead expenses manageable during early stages of enterprise development.
Selecting the right commercial property for rent requires balancing immediate operational space with strategic room for future expansion. By carefully measuring equipment, prioritizing workflow, utilizing vertical height, and choosing scalable footprints, you build a sustainable foundation for long-term operational success. At North Park 34, we specialize in helping businesses find the ideal warehouse for rent or versatile office space for rent tailored to their exact spatial requirements. Contact North Park 34 today to explore our available commercial leases and find the perfect fit for your growing team.